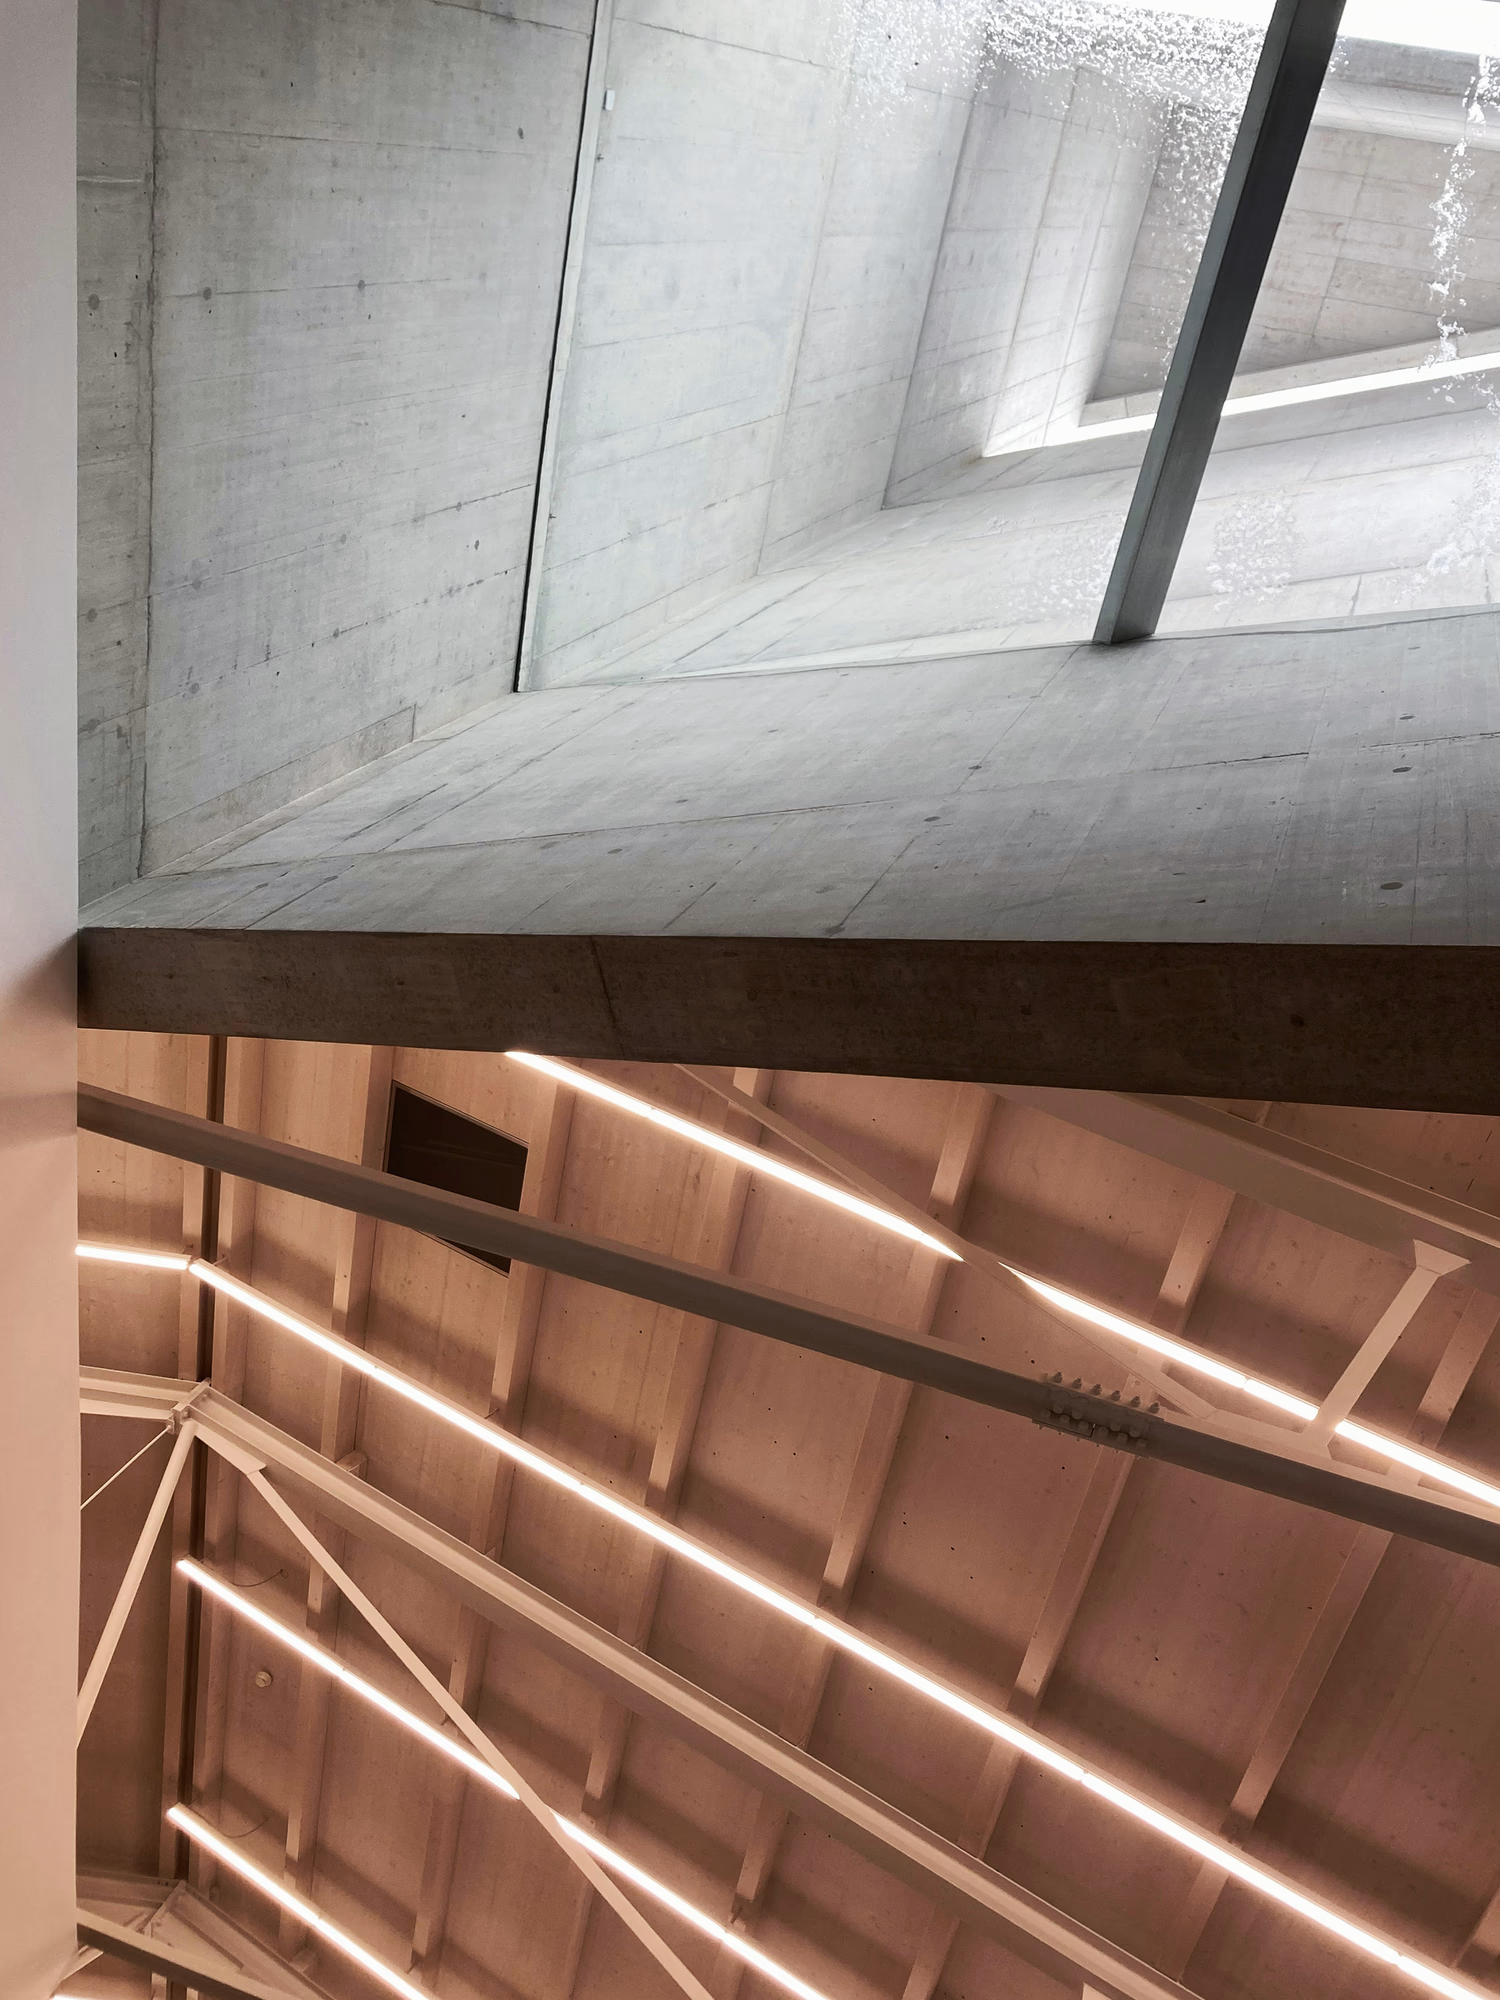
The museum is located in an industrial area lined with warehouses. The new location of the KHBL is housed in a former champagne depot. The architects sought to preserve the existing structure entirely and added three prismatic towers: These rise skyward, allowing light to stream into the interior from above and creating a striking visual impact from the outside, making the building recognizable even from a distance. The lighting in this contemporary art exhibition space reflects the building’s simple, minimalist, and industrial character: continuous lines of light arranged along the steel roof structure. Simple fixtures that illuminate the walls harmoniously and evenly.